
01
Ground floor: garage and entry
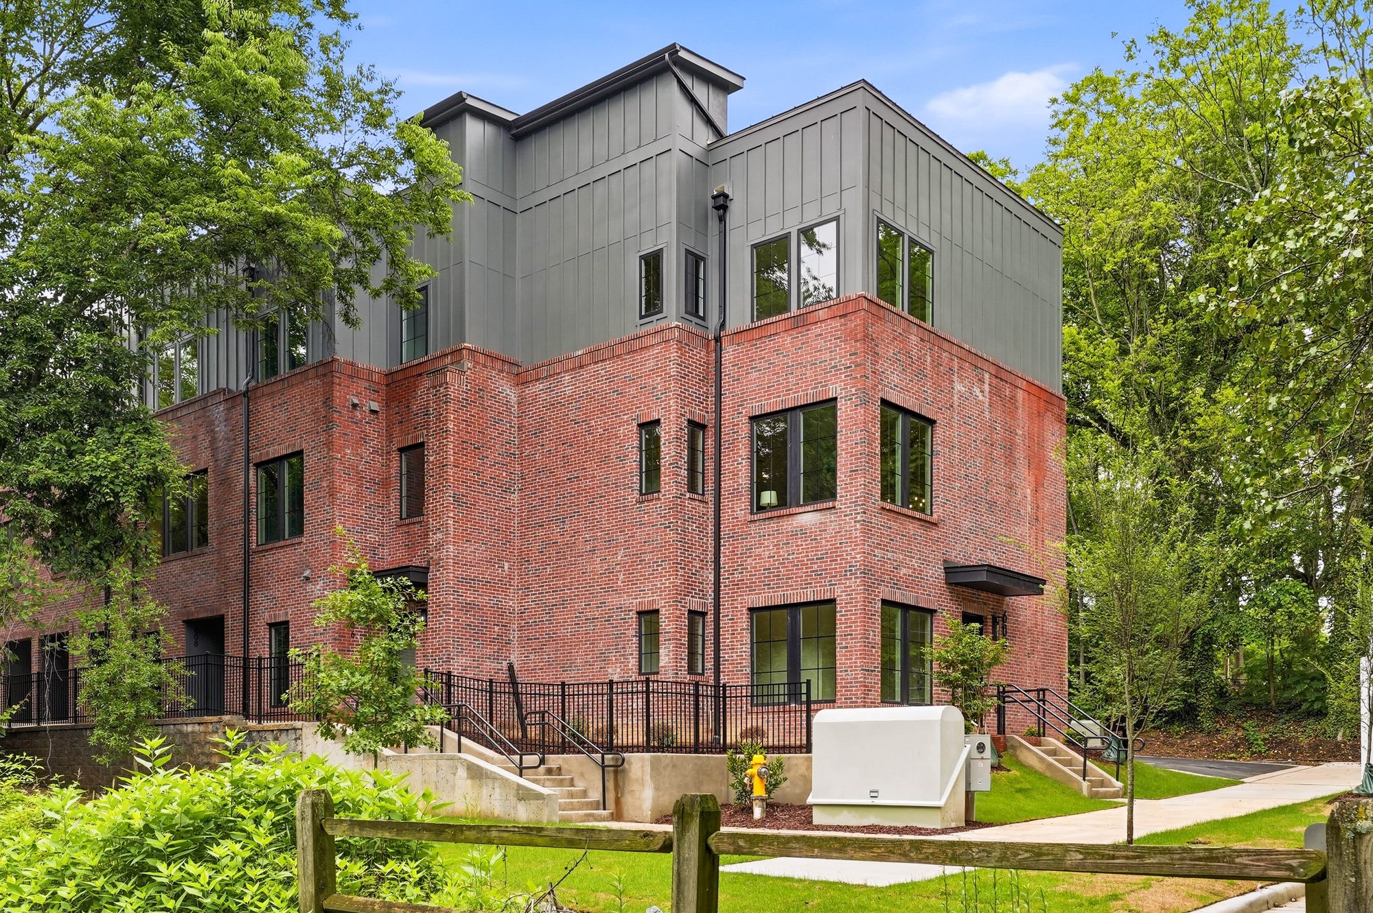
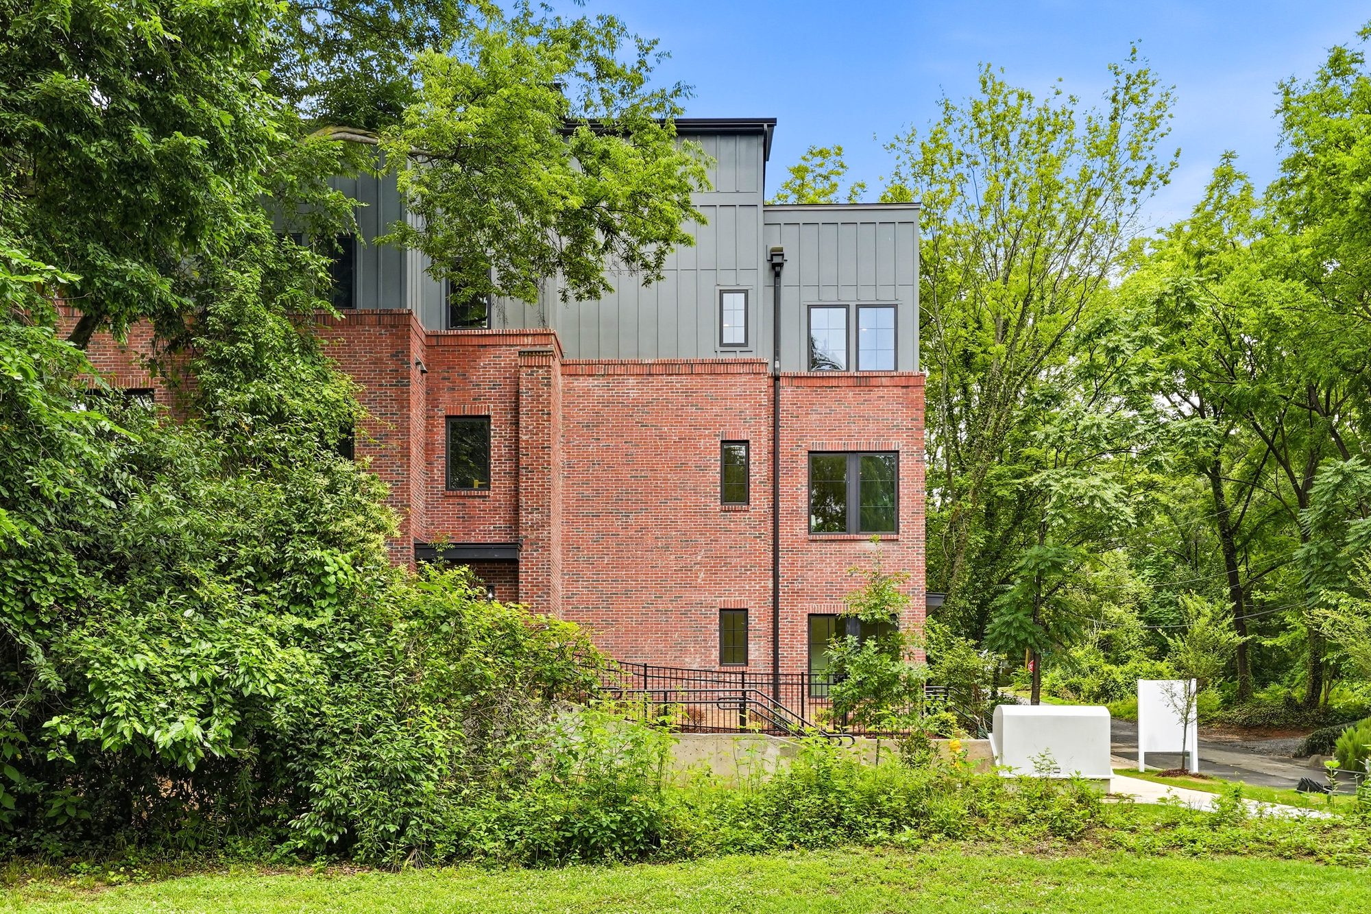
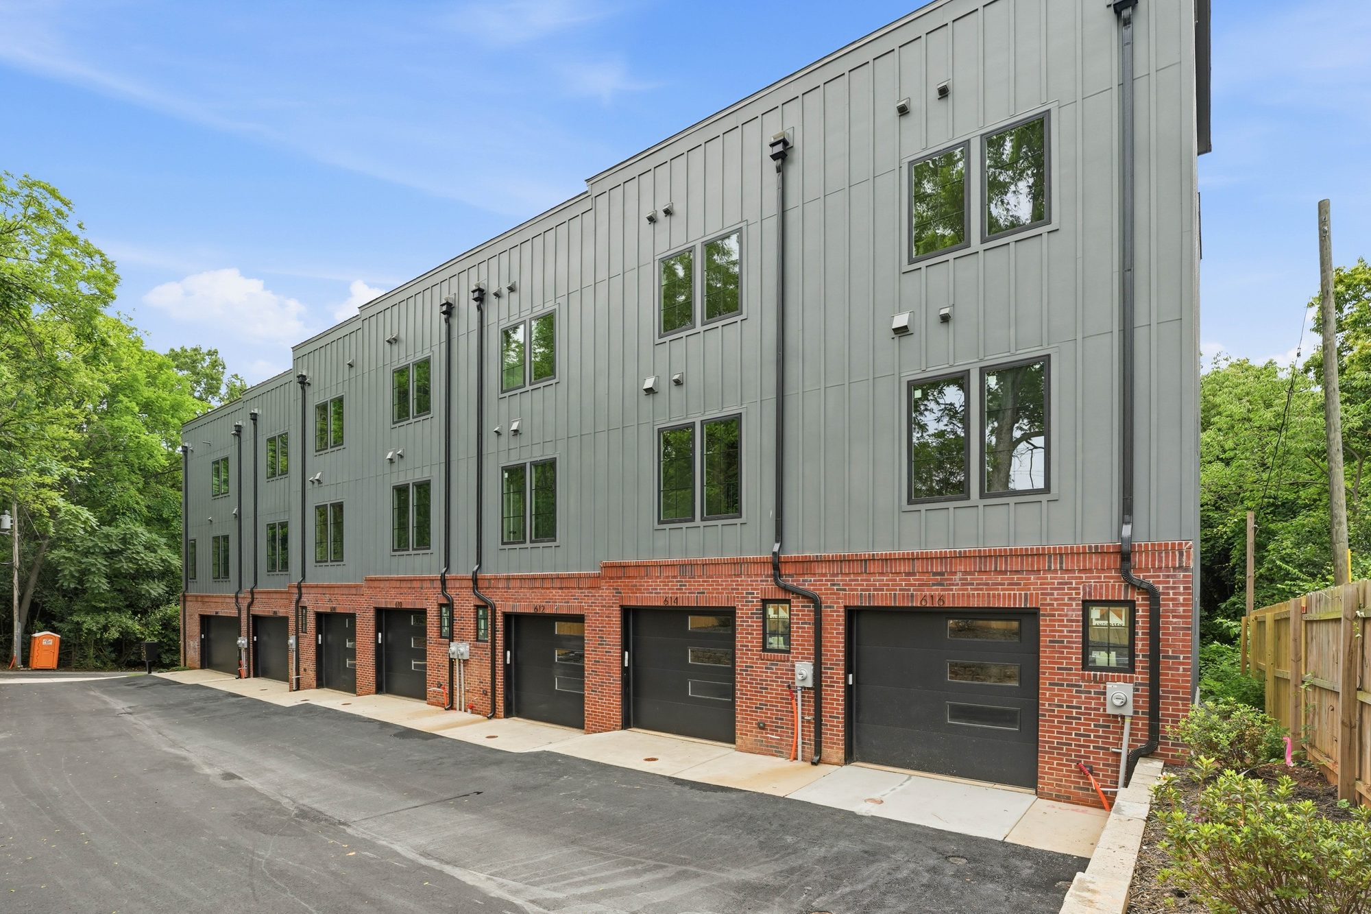
An attached two-car garage off the private drive, a foyer, and the stair up. Tandem on the interior and end homes, side by side on 604.
02
Second floor: the main living level
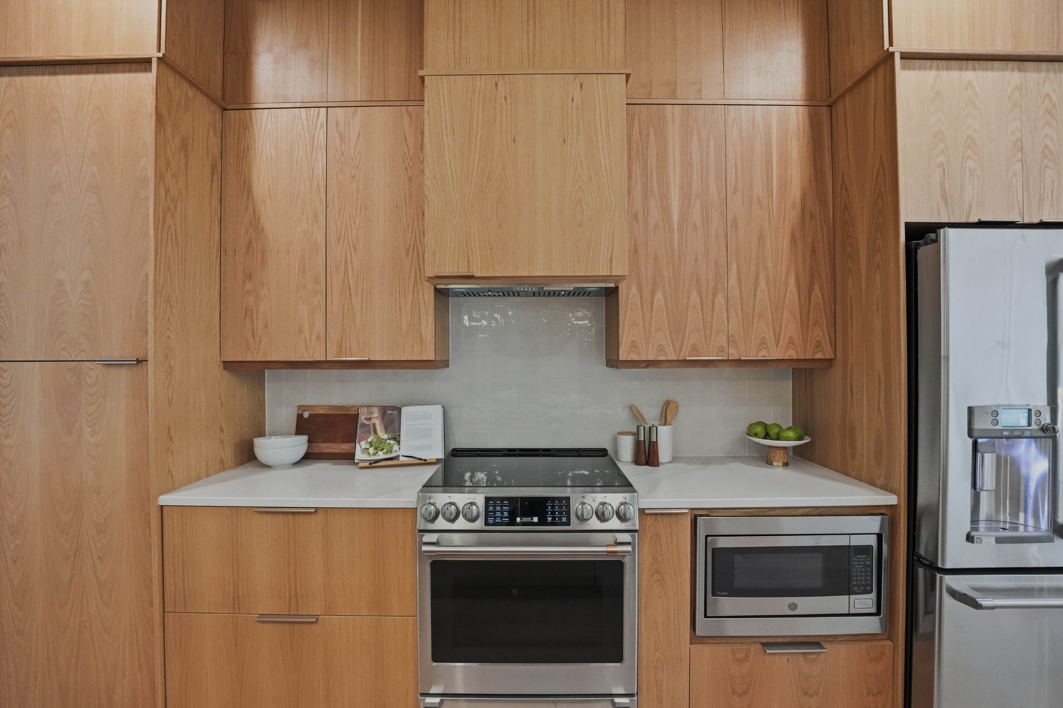
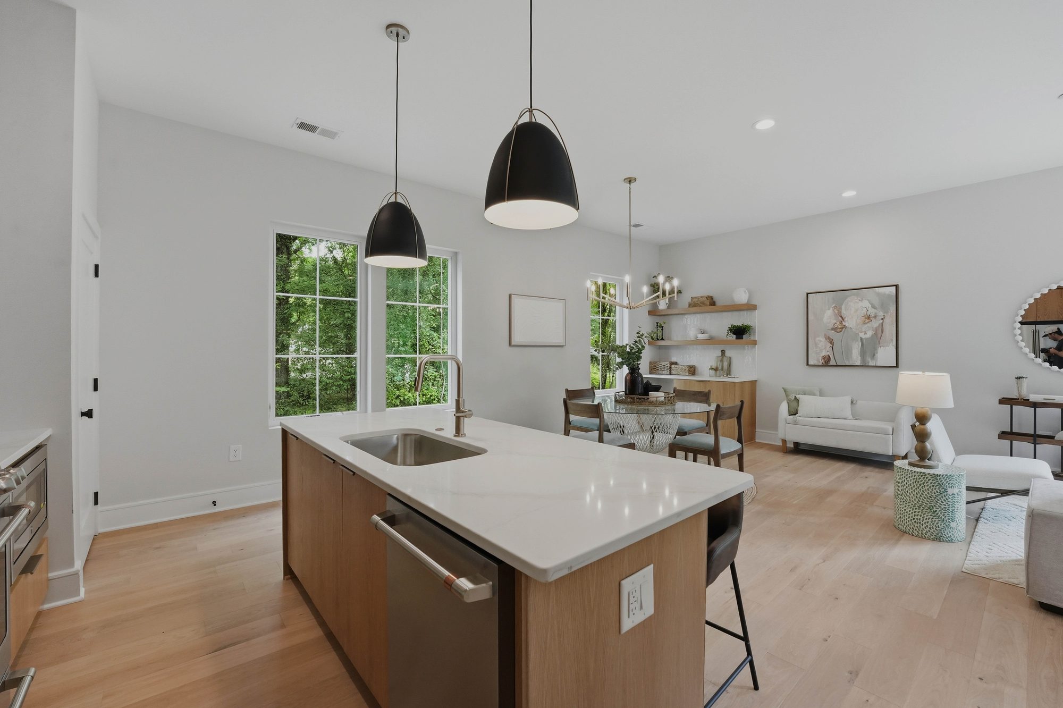
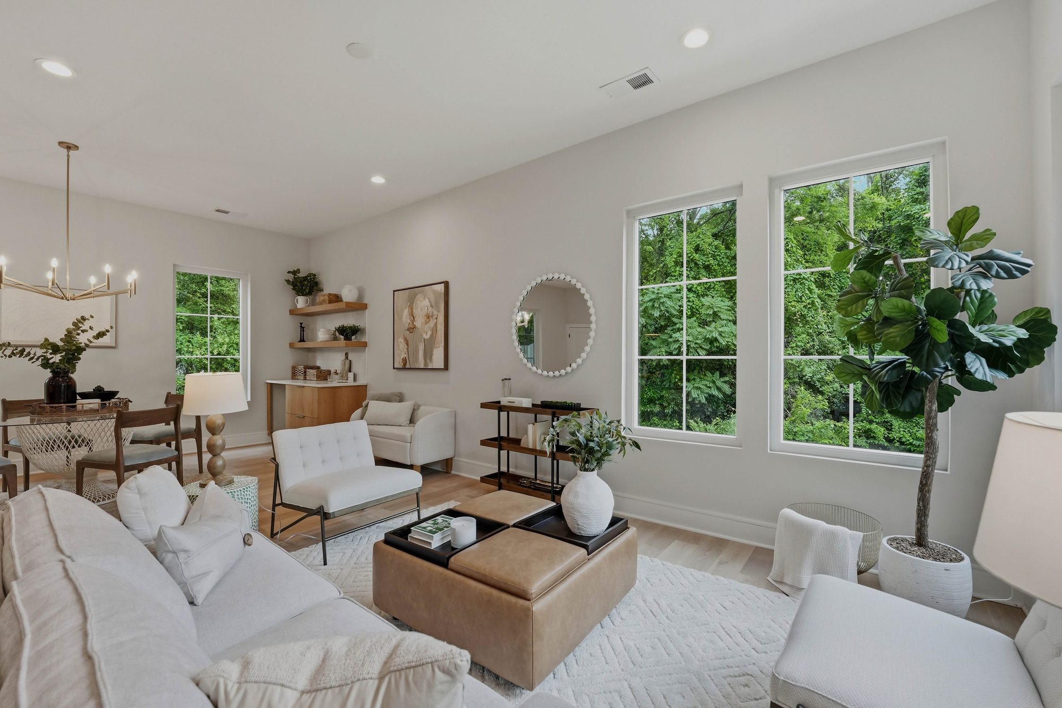
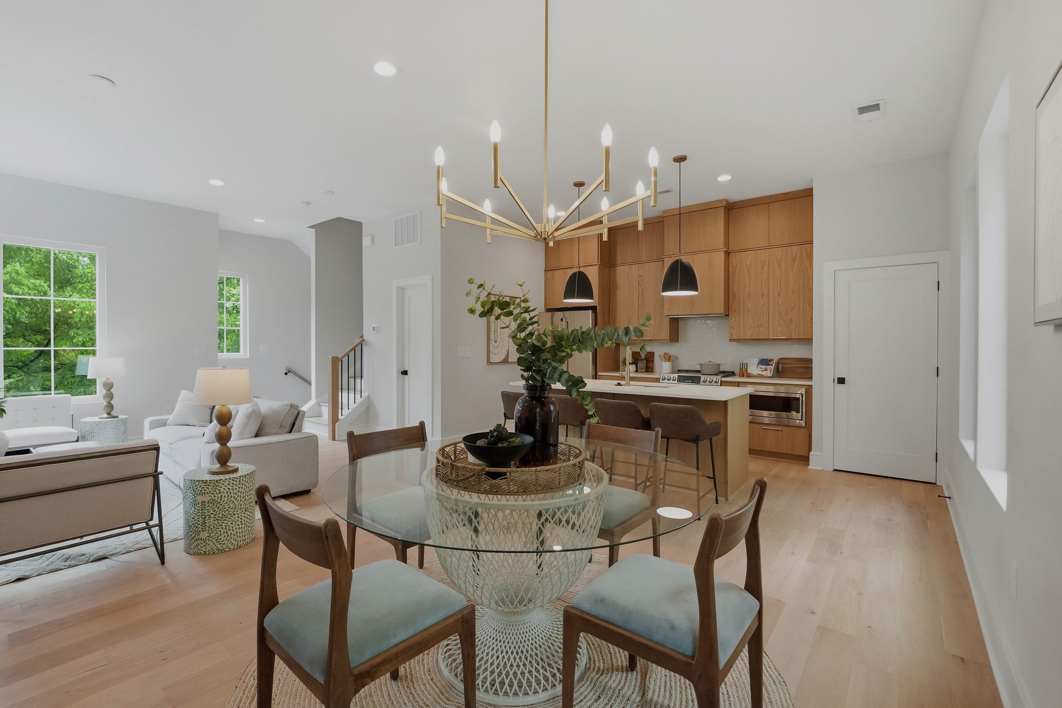
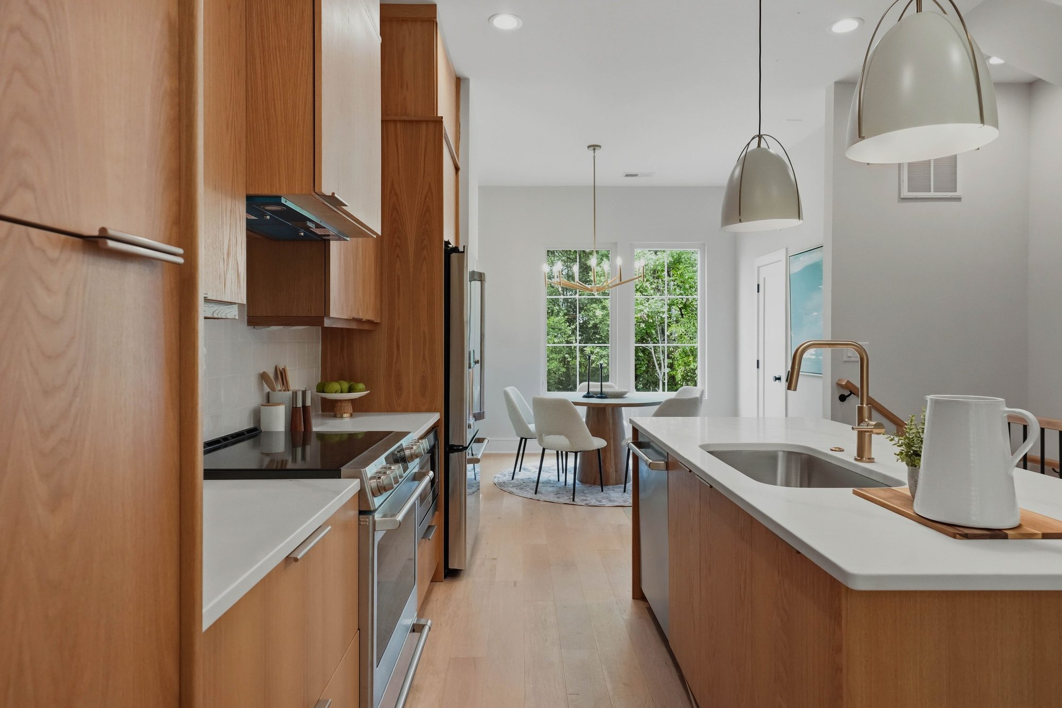
Soaring ten-foot ceilings over an open kitchen, dining and living room, with the island in the middle of it. White oak cabinetry to the ceiling, quartz counters, Café appliances, windows on both ends.
03
Third floor: the bedrooms
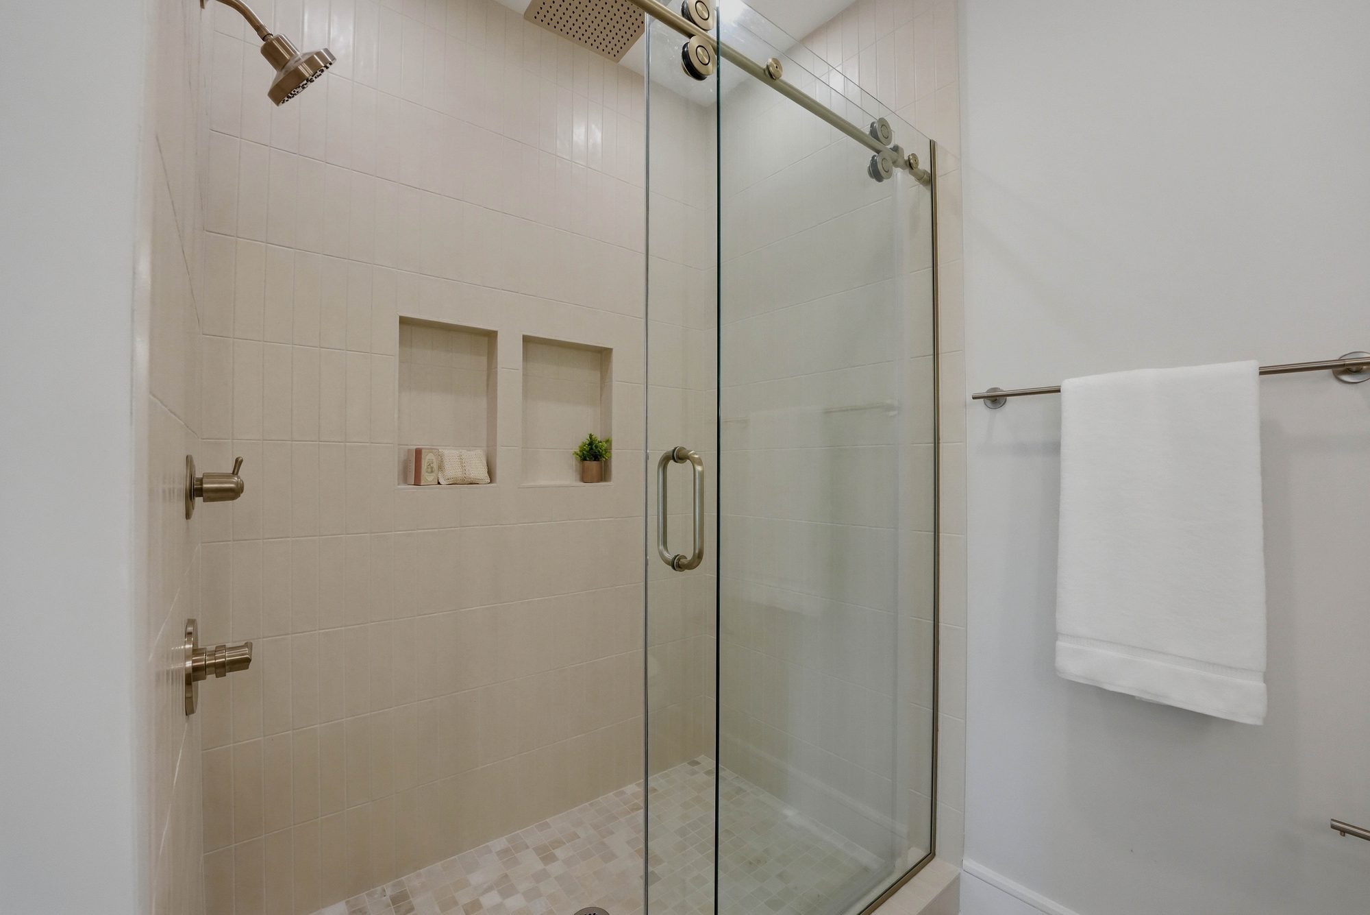
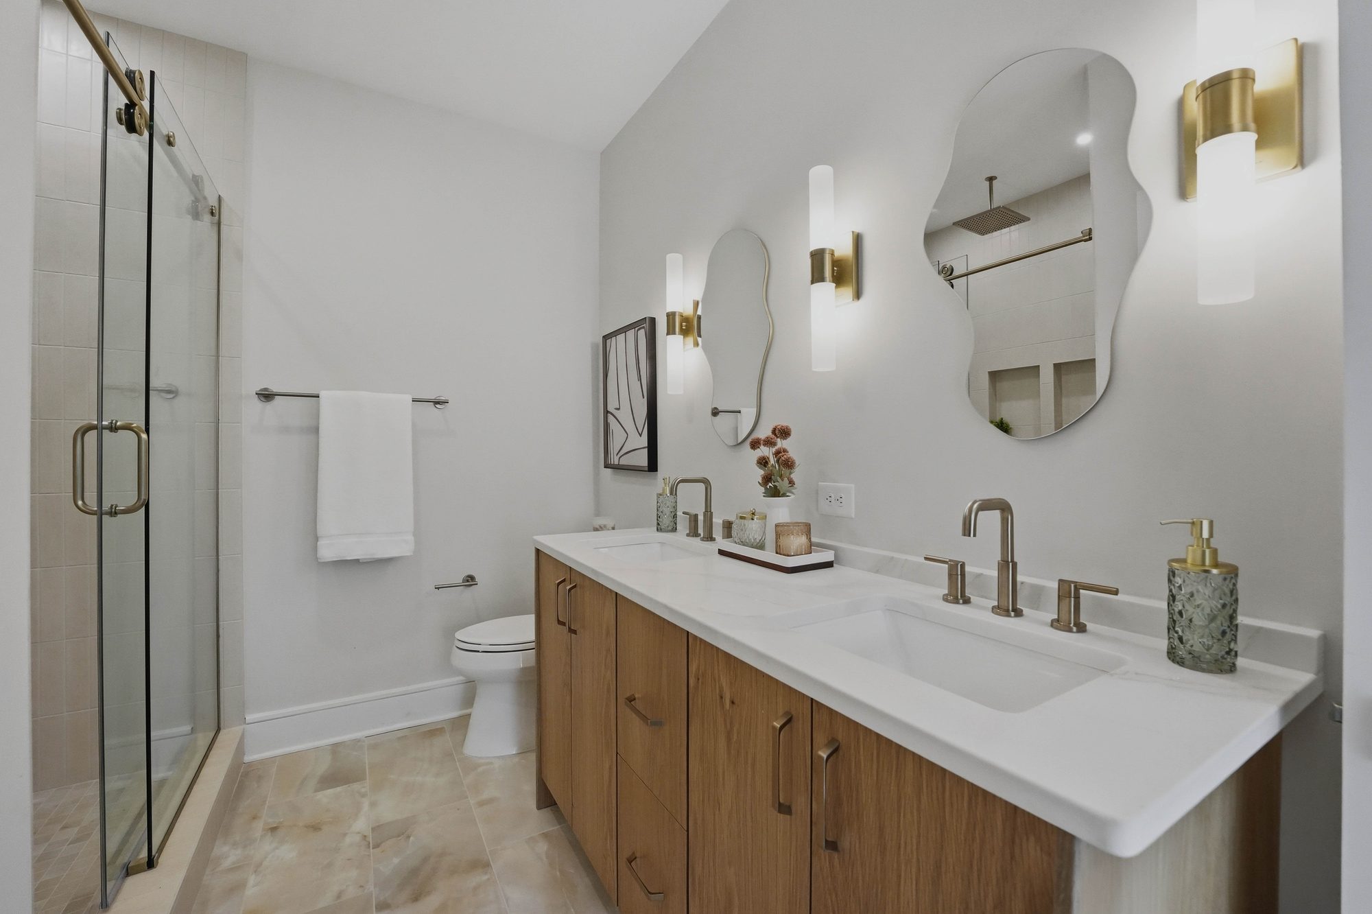
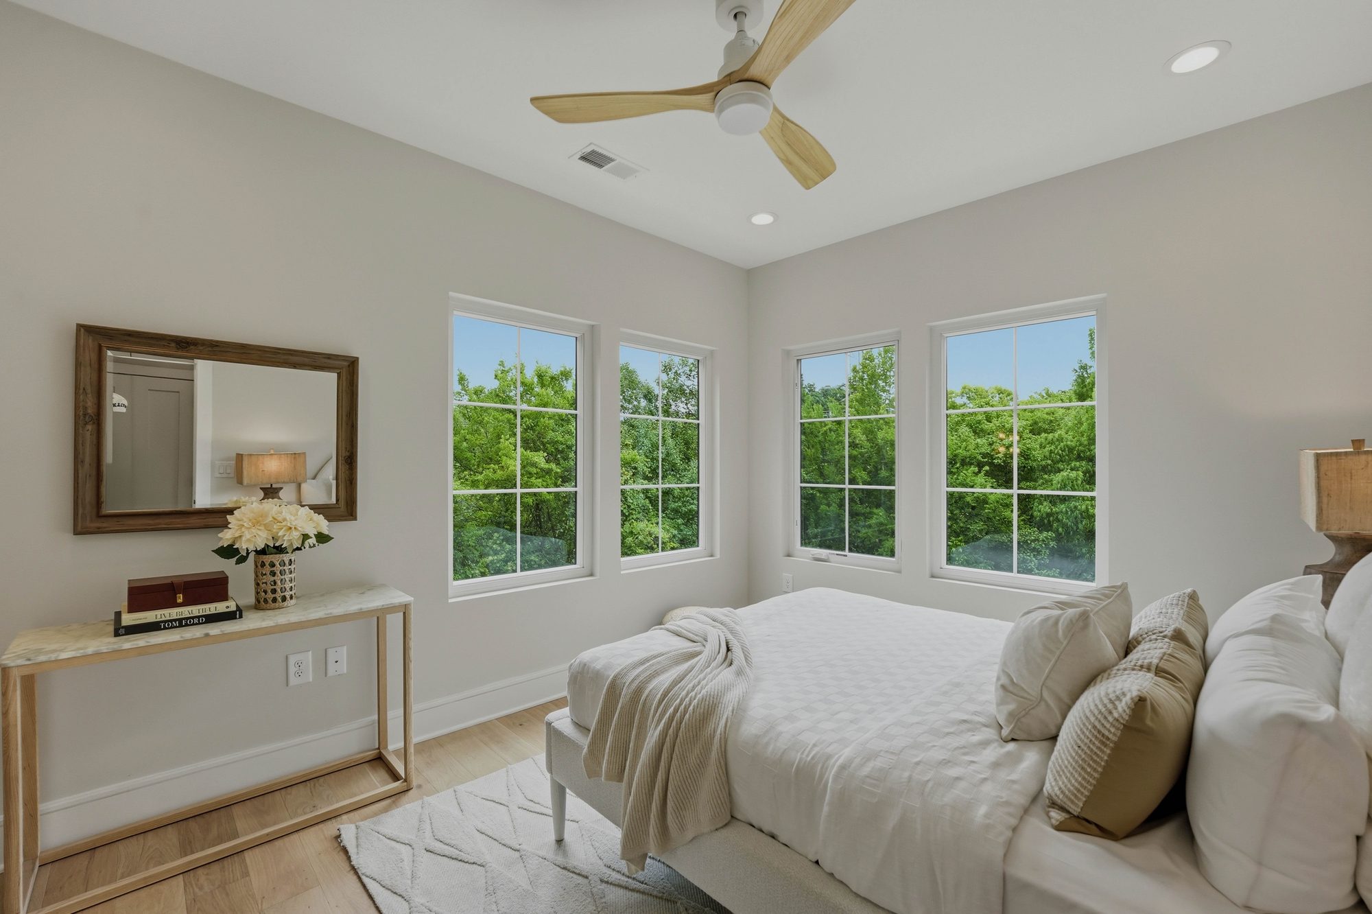
Two bedrooms, two full baths, and a walk-in closet with built-ins. Large windows drench the primary suite in natural light.
04
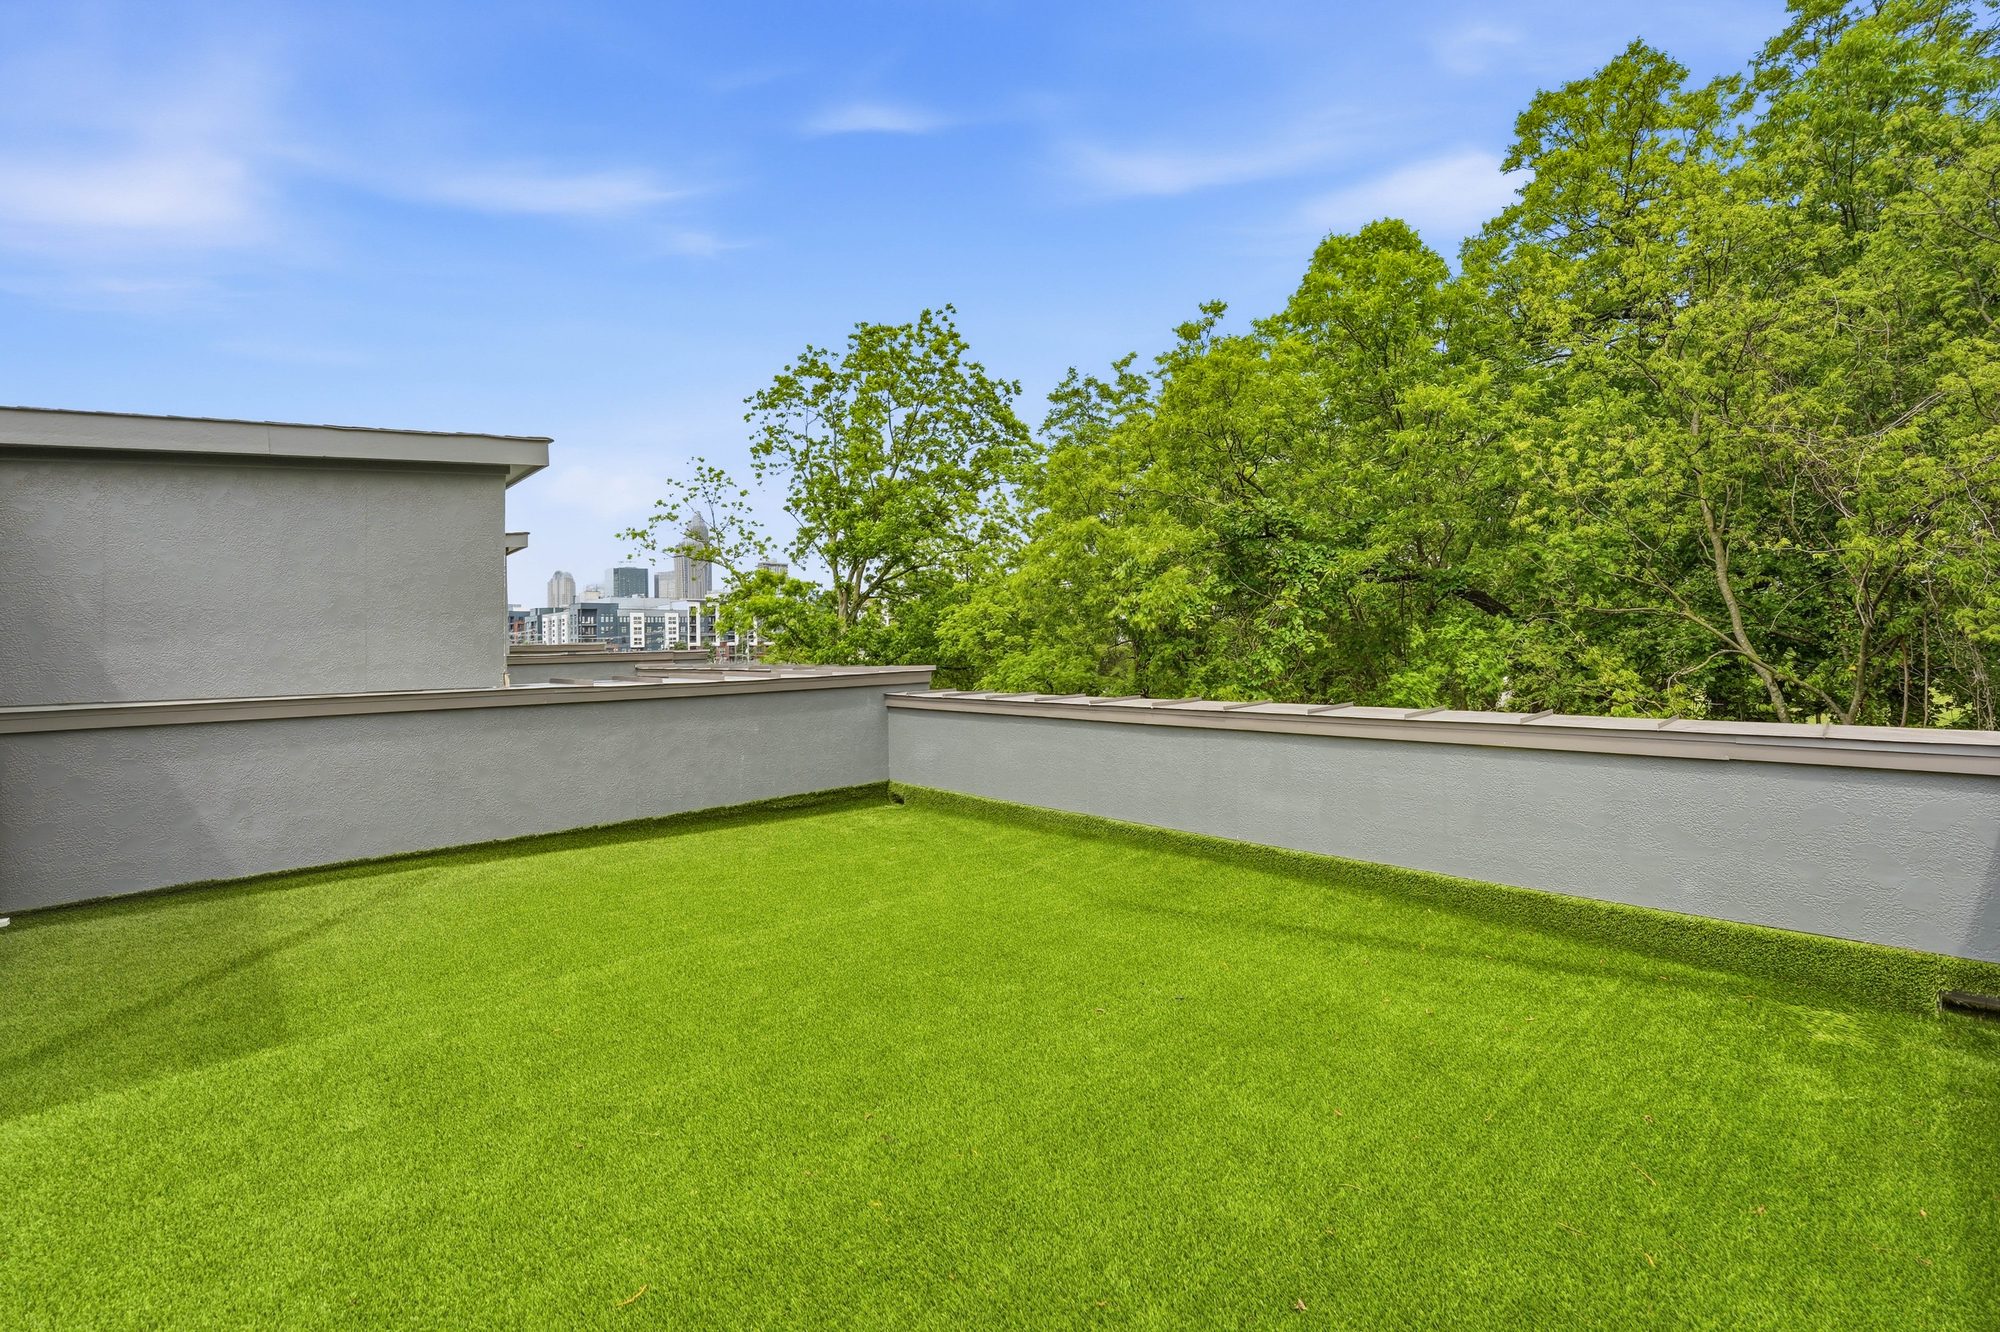
Roof: your deck
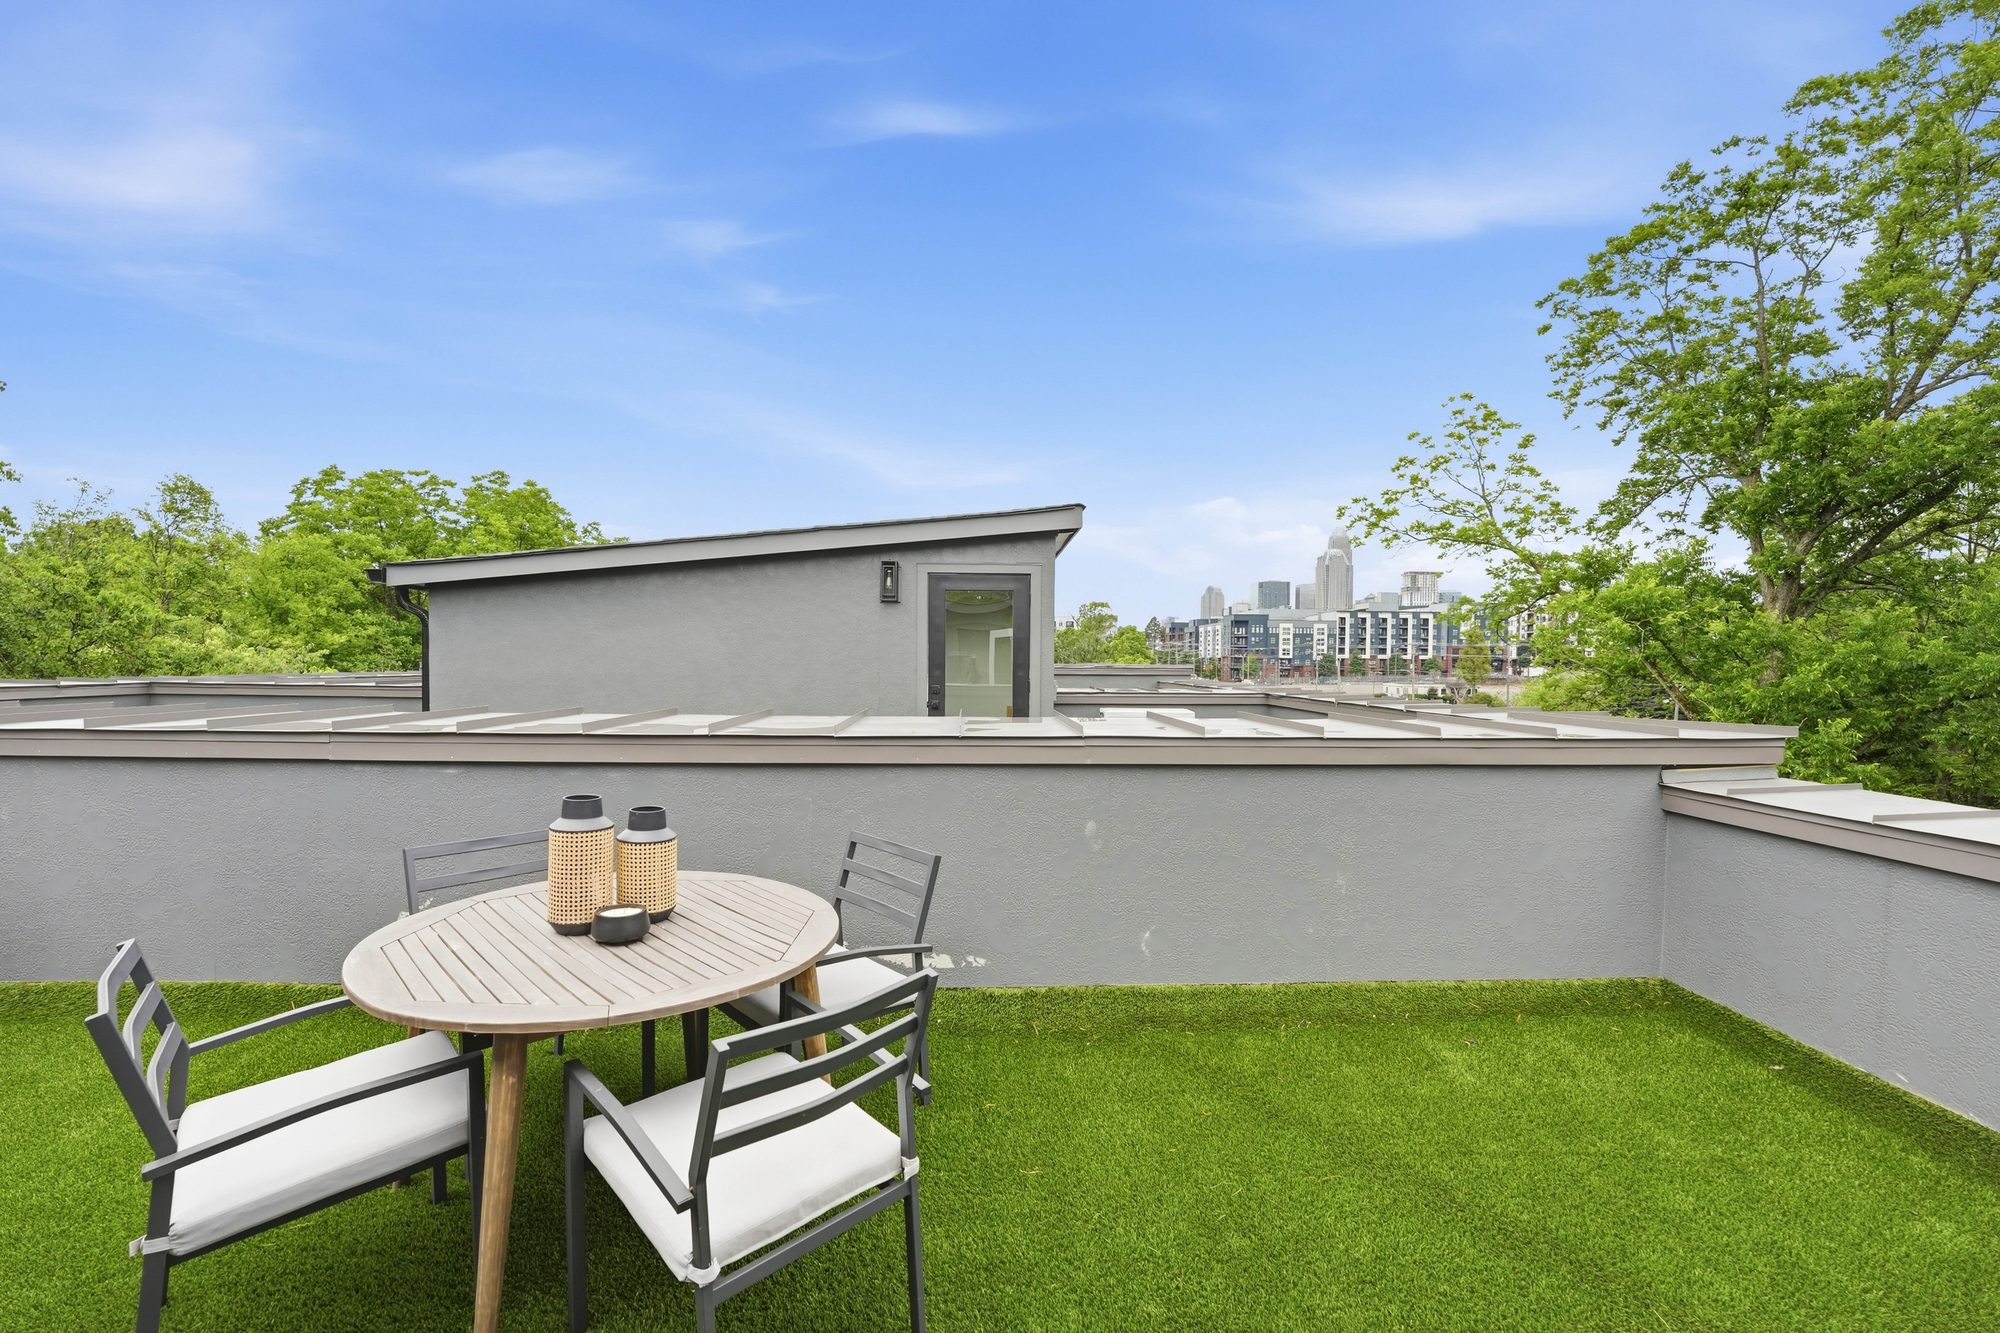
Private roof decks with pet-friendly turf. Every home has a view of the skyline on one side and green space on the other.